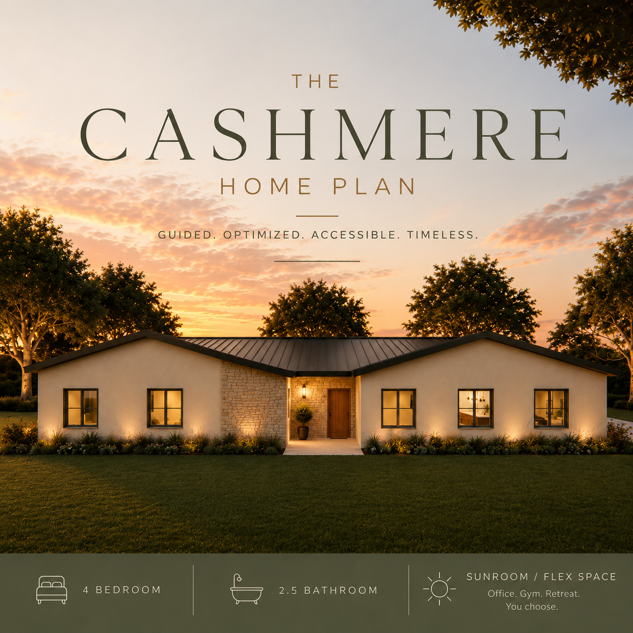


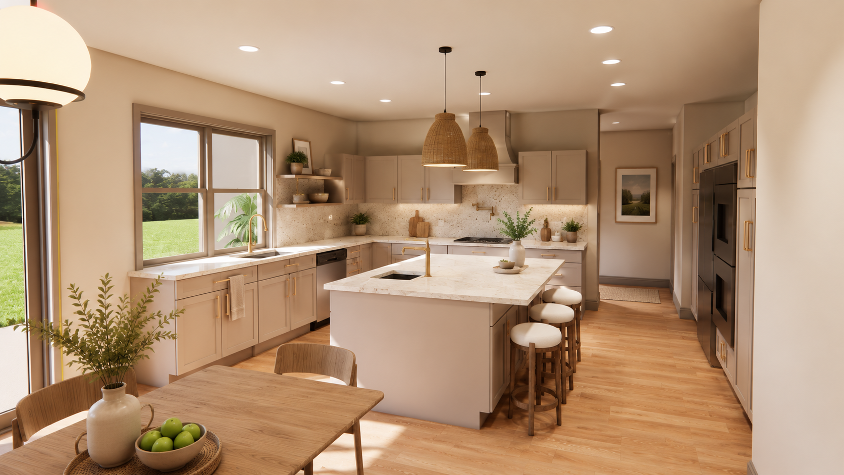
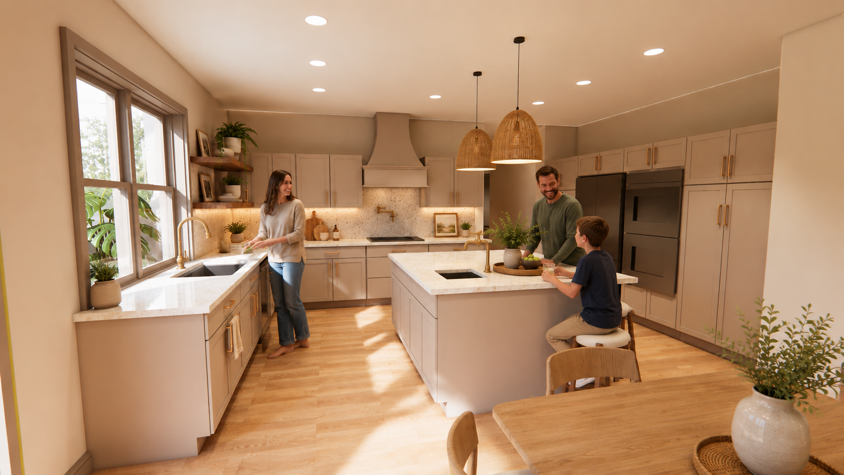
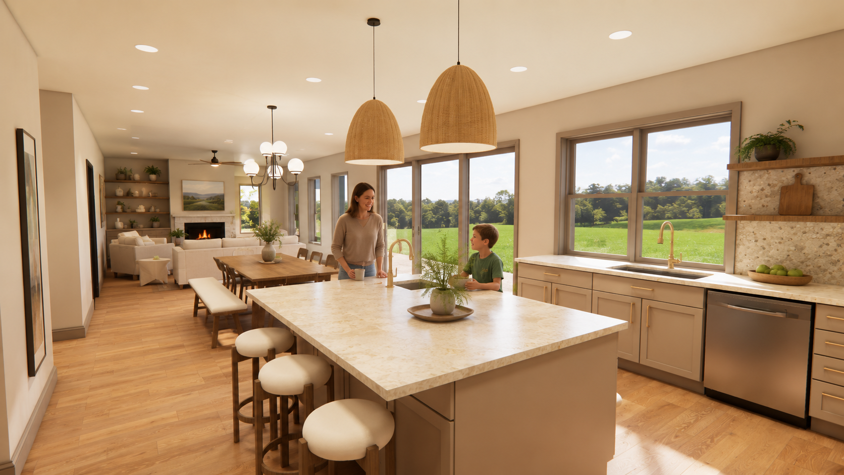
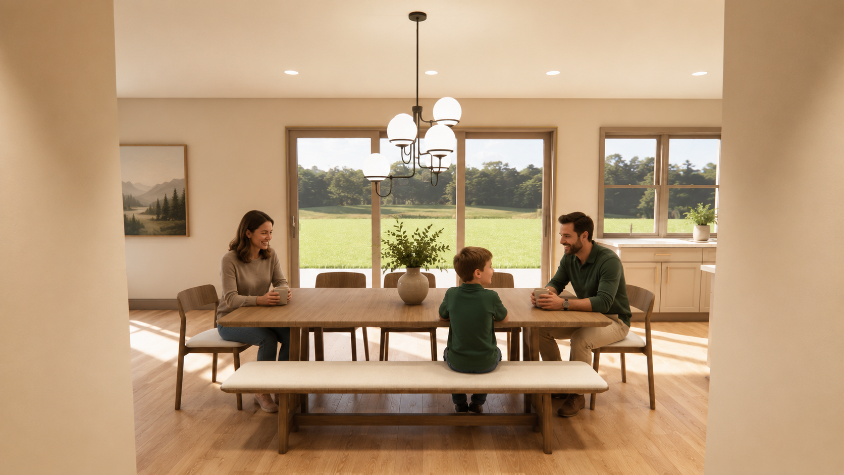
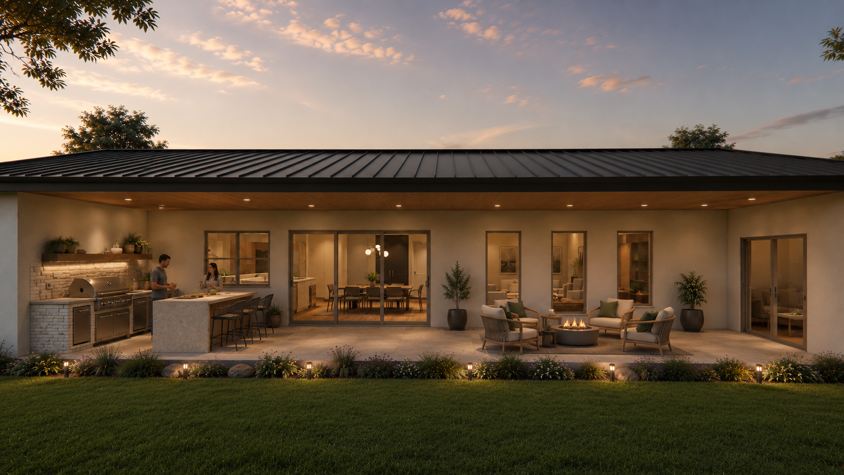
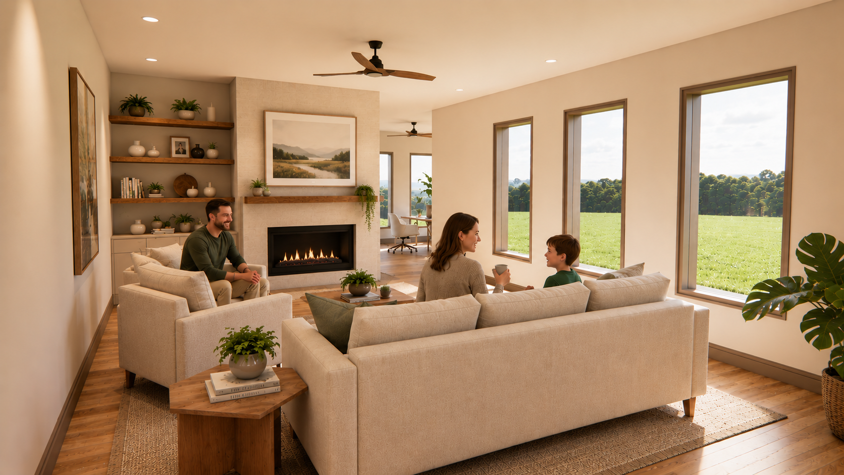
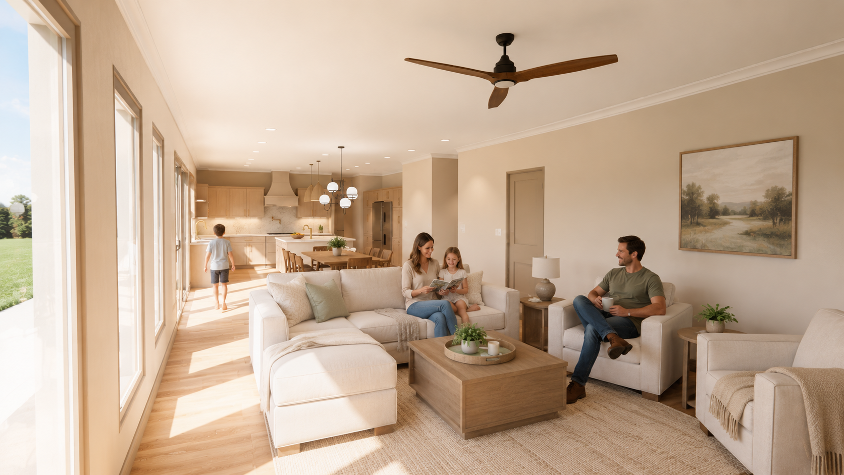
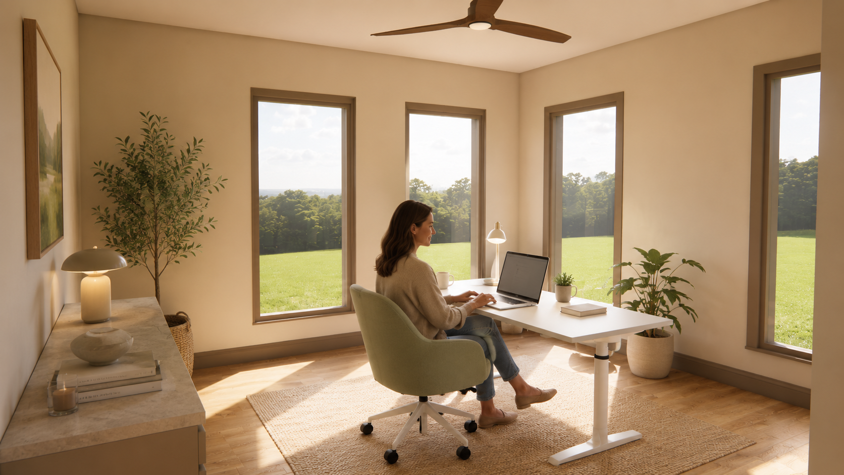
3D floor plan rendering is for conceptual purposes only. Refer to the floor plan for accurate layout, dimensions, and design details.
-
Heated SF: 2,844
Unheated SF: 576 (Garage)
Total: 3,420
-
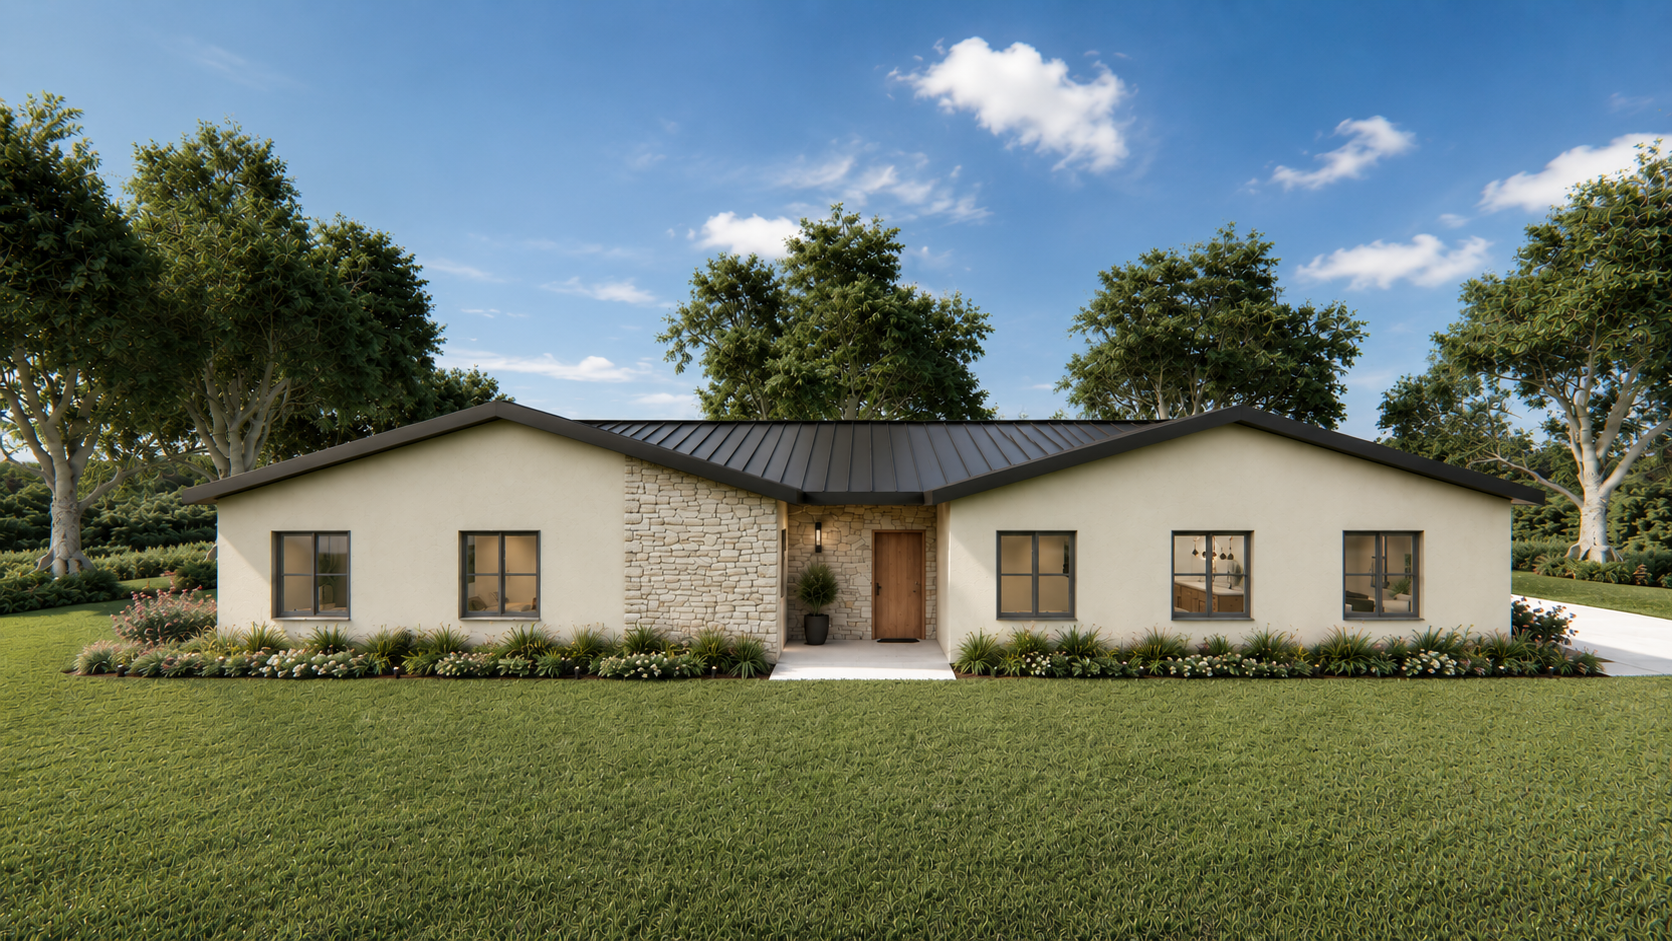
1 story home with a fully accessible layout.
Open-concept kitchen, dining, and living area featuring a large island, hidden pantry, and fireplace.
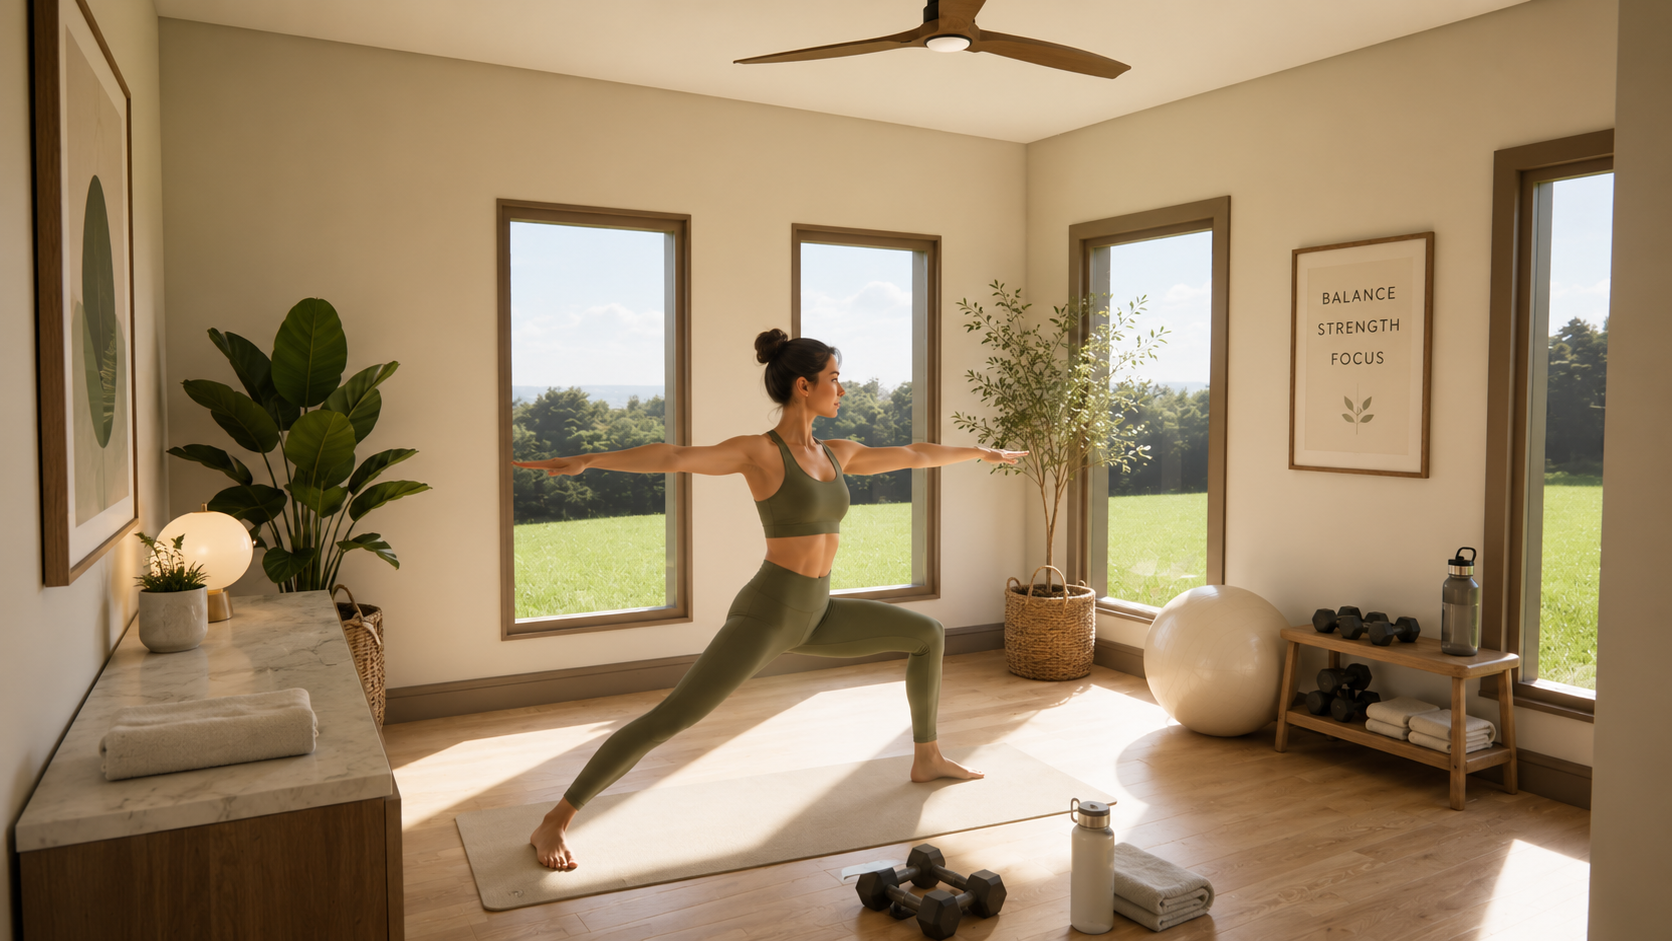
Bright wellness room ideal for a sunroom, home office, yoga studio, or additional living space.
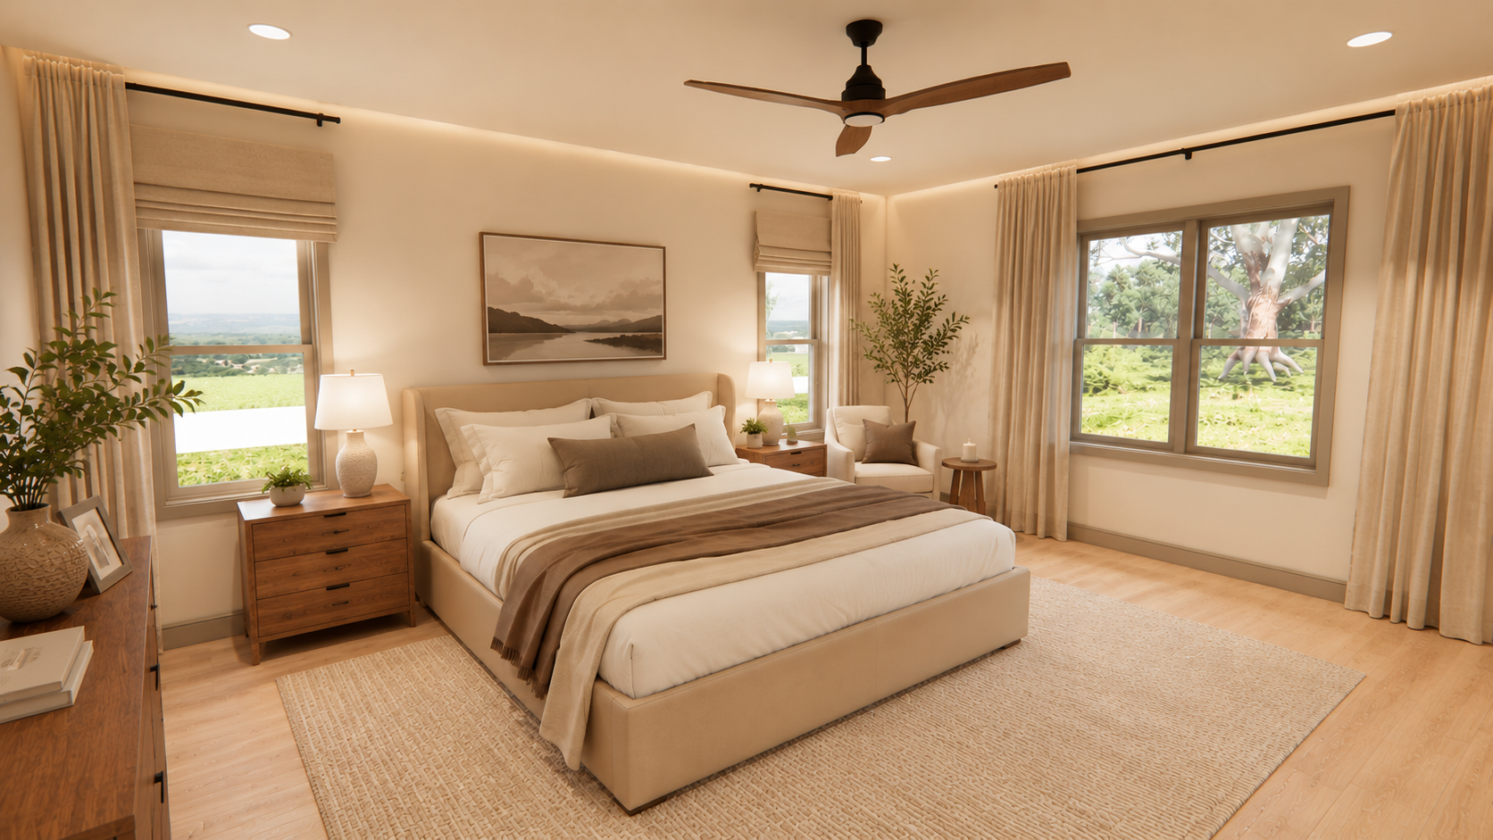
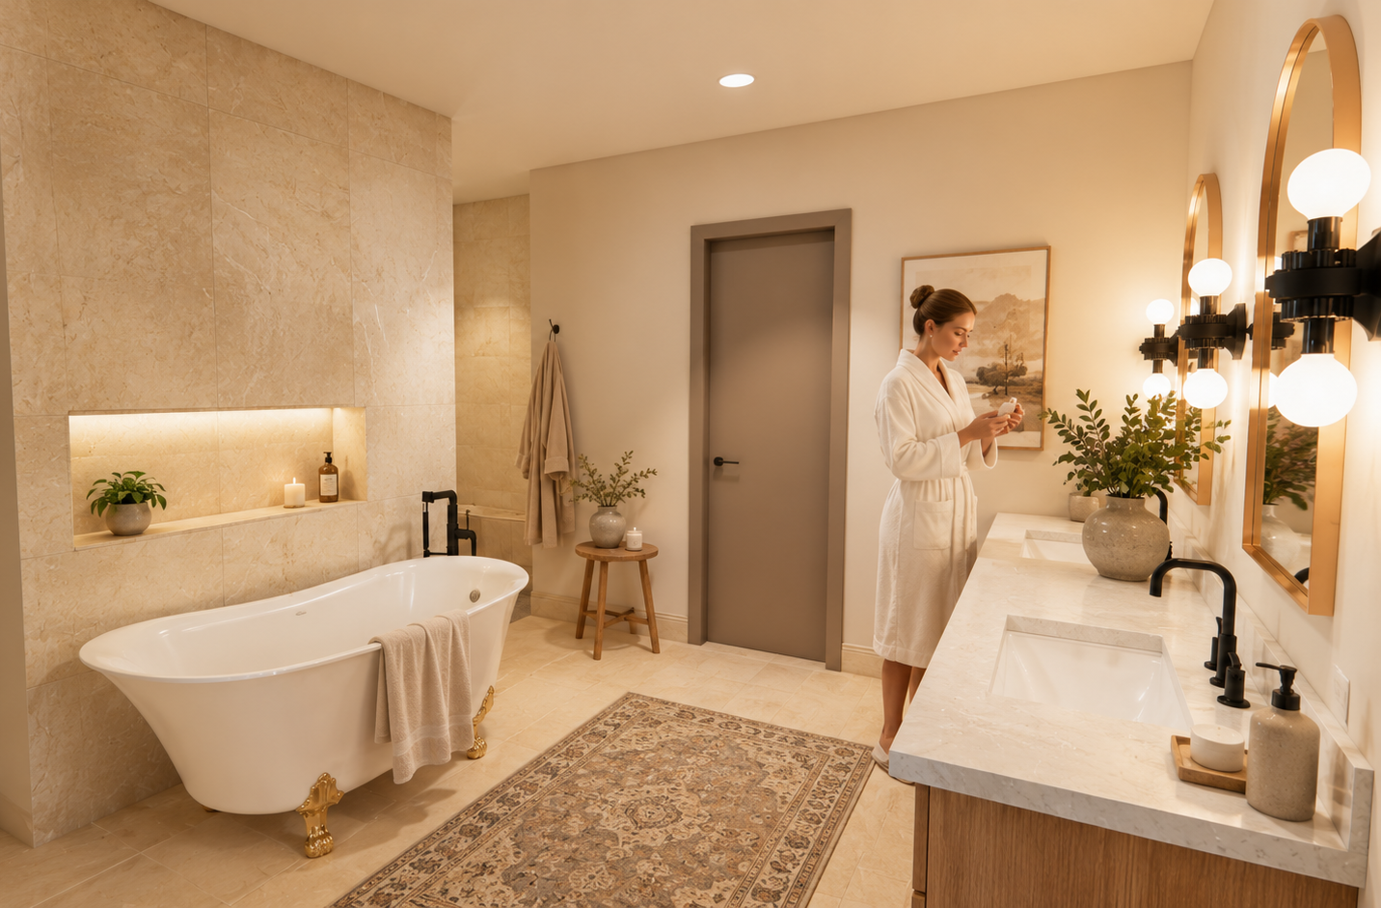
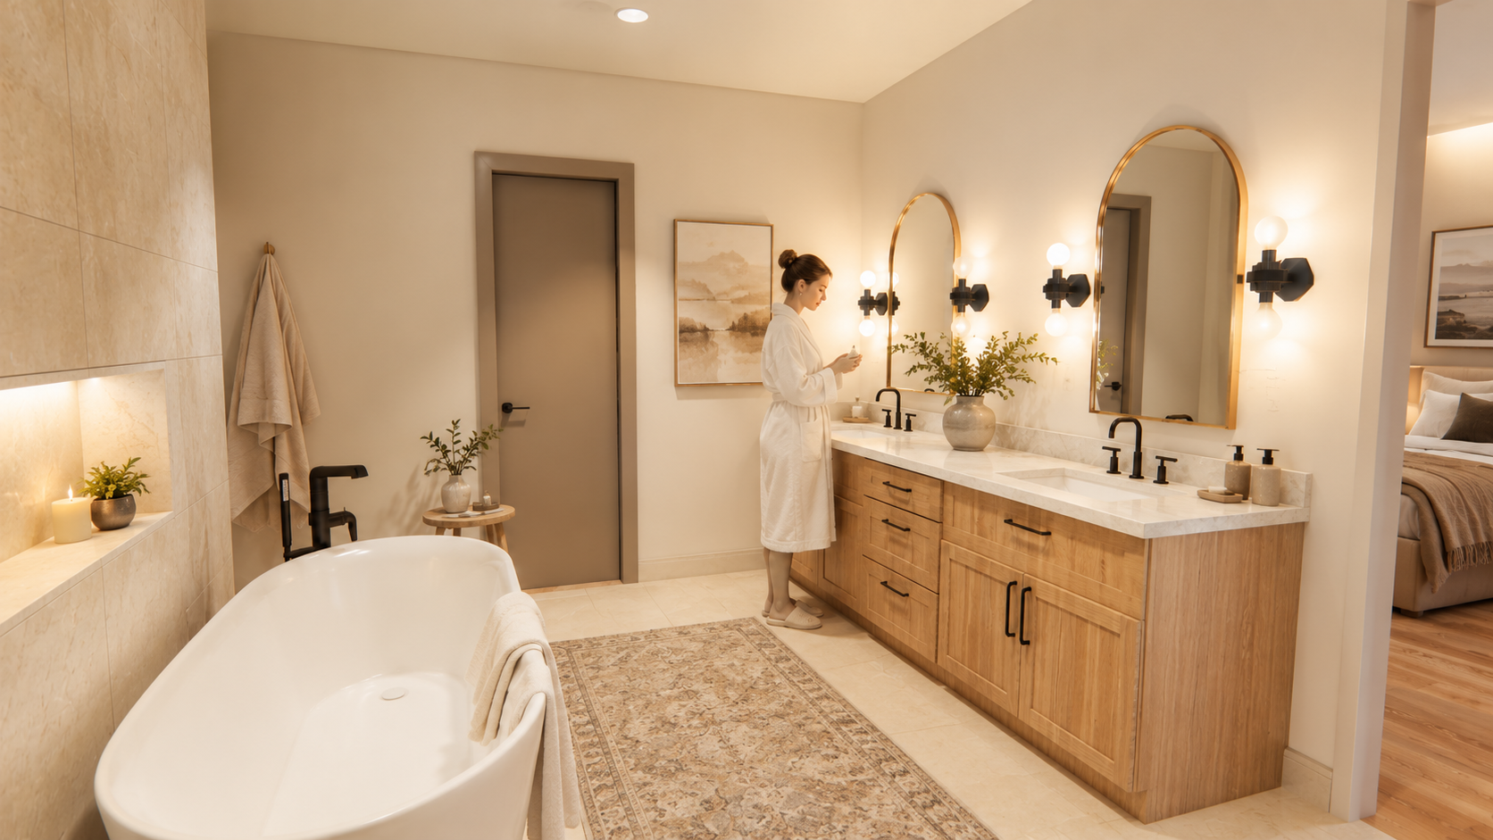
Spacious accessible primary suite with an optional enclosed toilet room, walk-in closet, and discreet safe storage.
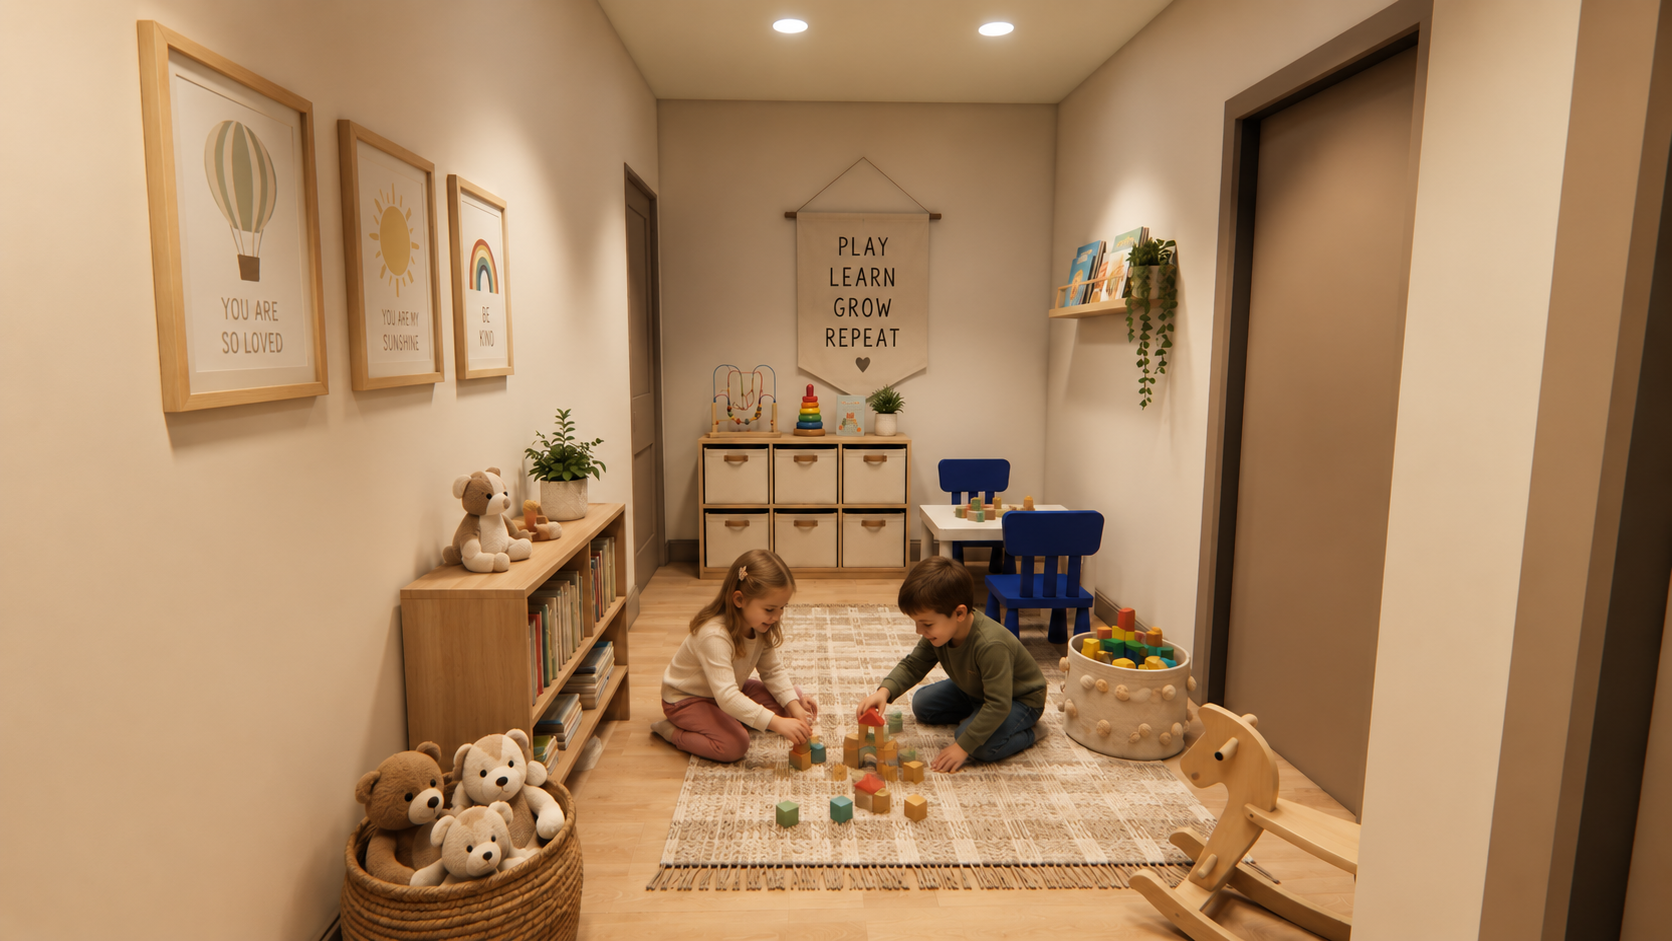
Private children's wing with three accessible bedrooms, a shared accessible bathroom, and dedicated playroom.
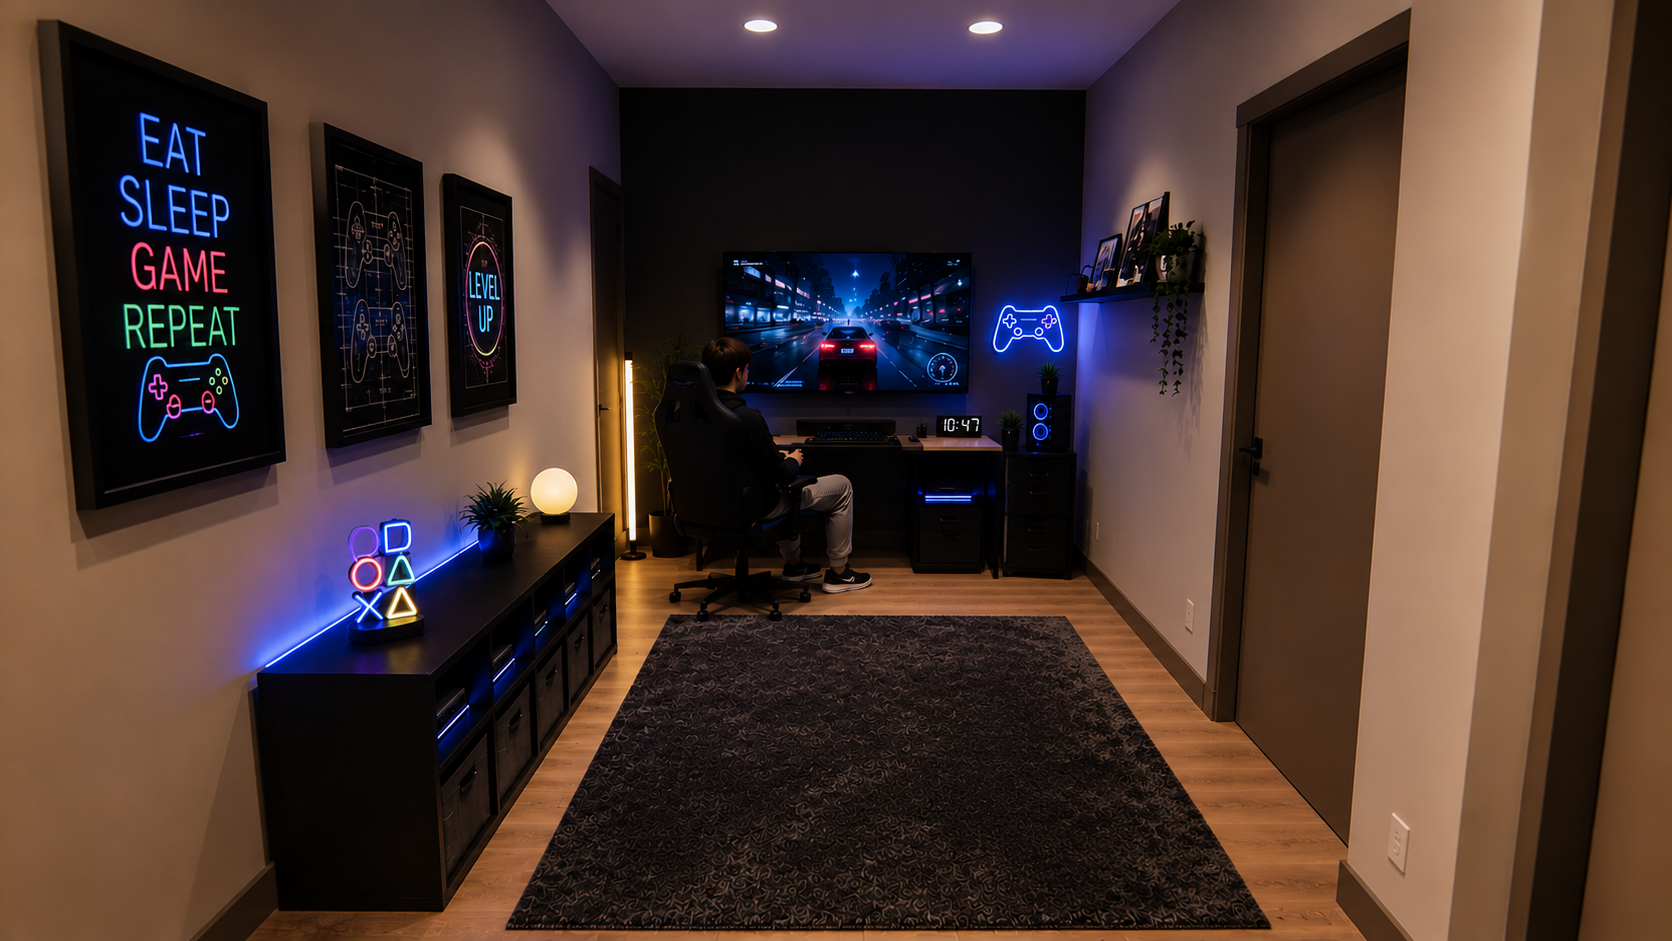
Flexible playroom designed to grow into a homework, gaming, or media room.
Versatile flex room for a home office, gym, hobby room, guest room, or caregiver suite.
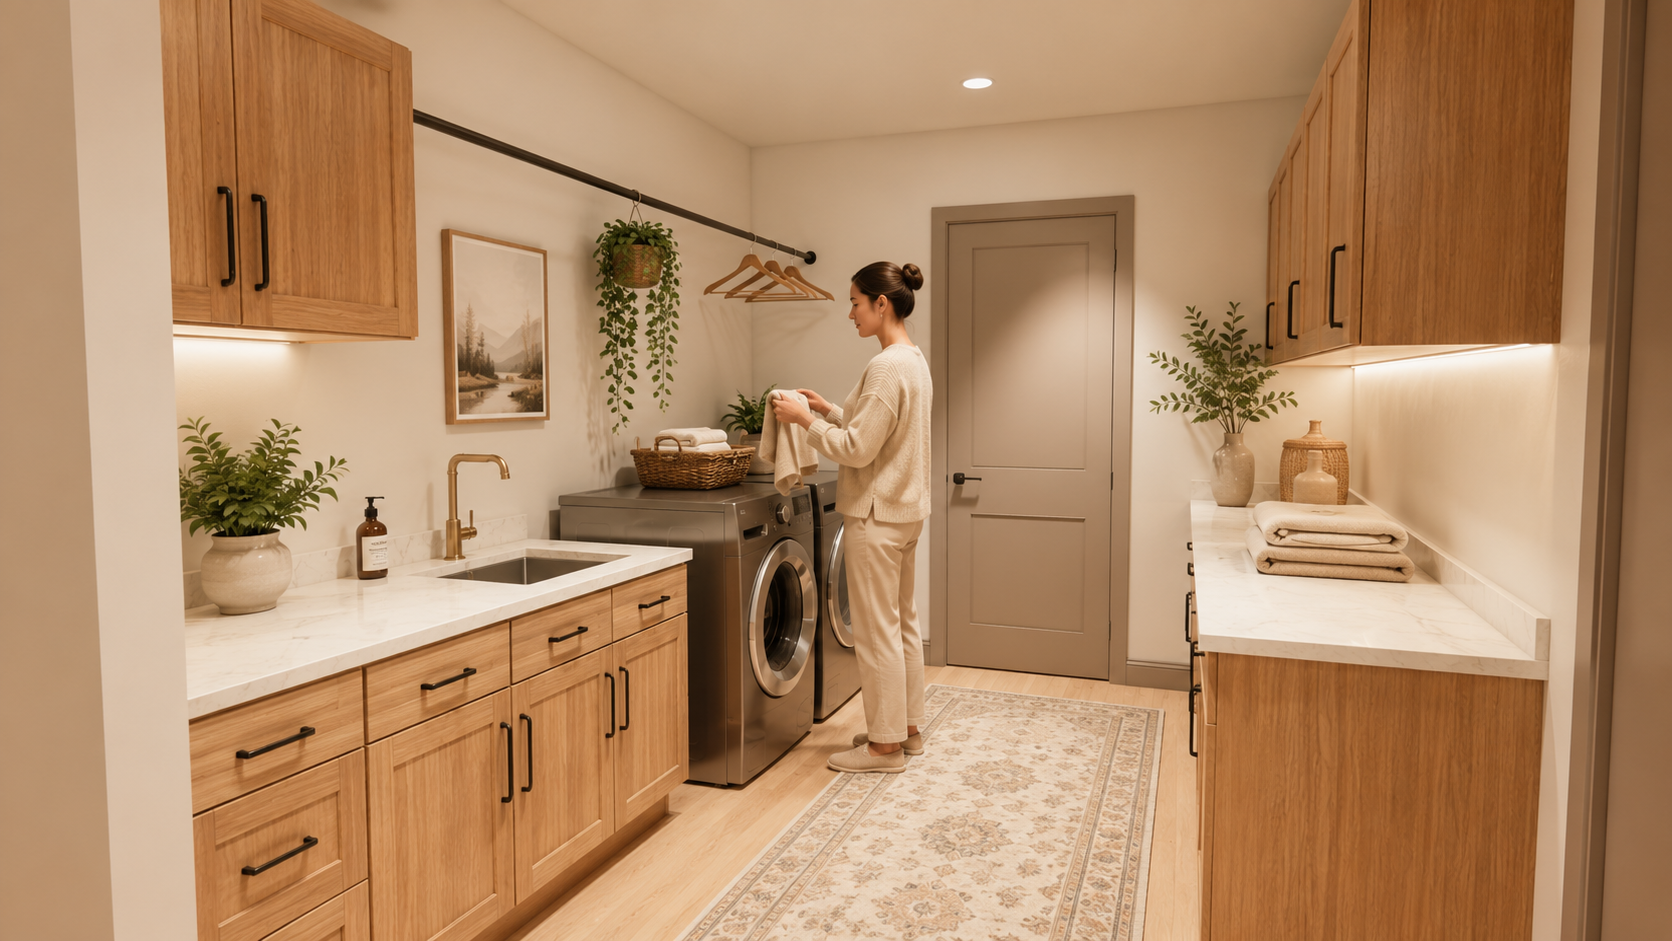
Functional laundry and mudroom with sink, storage, and hanging space.
Approximately 450 SF covered outdoor living area designed for entertaining and an outdoor kitchen.
-
Width: 101’-0”
Depth: 43’-5”
-
Each plan set provides architectural and interior design intent prepared by a North Carolina Registered Interior Designer. Documents include:
Architectural dimensioned floor plan
Interior elevations including custom cabinetry, fixture, and millwork design
Exterior elevations
Room layouts and circulation planning
Accessibility and aging-in-place design intent
Door and window sizing and location (nominal)
General notes for contractor coordination and budgeting
Specialized accessibility and universal design floor plan illustrating key aging-in-place and mobility principles to support long-term usability and informed coordination during construction
Fully editable AutoCAD (.dwg) file, ready for engineering, permitting, and collaboration with your builder or consultants
-
The following items are intentionally excluded and must be provided by licensed professionals in the local jurisdiction of construction:
Structural engineering and load calculations
Foundation design
Framing plans and details
Electrical, plumbing, or mechanical engineering
Site design, grading, drainage, or soil analysis
Code compliance review or permitting services
Visit FAQ on home plans landing page for further information
-
Accessible one-story layout with generous clearances and thoughtful circulation throughout.
Spacious primary suite with a flexible bathroom layout designed to adapt over time.
Wellness room and flex space that easily transition into a home office, fitness room, hobby space, guest suite, or future caregiver accommodations.
Children's wing designed to evolve with your family—from playroom and homework space to teen lounge or media room.
Covered outdoor living area extends everyday living and entertaining while remaining easily accessible.
Universal design principles thoughtfully integrated so the home feels timeless today and adaptable for years to come.
-
This plan may be a great fit if you:
Are building a forever home for a growing family or future-focused couple.
Want spacious open-concept living with seamless flow for everyday life and entertaining.
Appreciate accessibility and aging-in-place features that are thoughtfully integrated—not visually obvious.
Need flexible spaces that can evolve from playroom to media room, office to guest suite, or wellness room to caregiver space.
Value a home that balances timeless design, everyday comfort, and long-term livability without compromise.
-
Learn more about the intention behind the the Cashmere home plan and how it was created in our blog: Introducing the Cashmere Home Plan - A Home that Grows with You
Cashmere goats are known for producing one of the softest, most sought-after natural fibers in the world. Calm, resilient, and understated in their beauty, they represent quiet luxury—valued not for excess, but for quality, comfort, and enduring refinement.
Why Cashmere?