Introducing the Cashmere Home Plan: A Home That Grows With You
One of the questions I ask myself when designing a home is, "Will this floor plan still work for this family in 10...20...30 years?" Life changes. Children grow up. Careers evolve. Hobbies come and go. Parents may eventually move in. A home should be able to adapt right alongside the people who live in it.
That philosophy is what inspired the Cashmere Home Plan.
While Cashmere offers four bedrooms and an open-concept layout, what truly sets it apart are the thoughtfully designed flexible living spaces woven throughout the home. Instead of dedicating every square foot to a single purpose, I wanted to create spaces that could evolve naturally as a family's needs change over time.
A Children's Wing Designed to Grow Up
Rather than simply placing three bedrooms down a hallway, I designed an entire children's wing that gives kids a place to call their own.
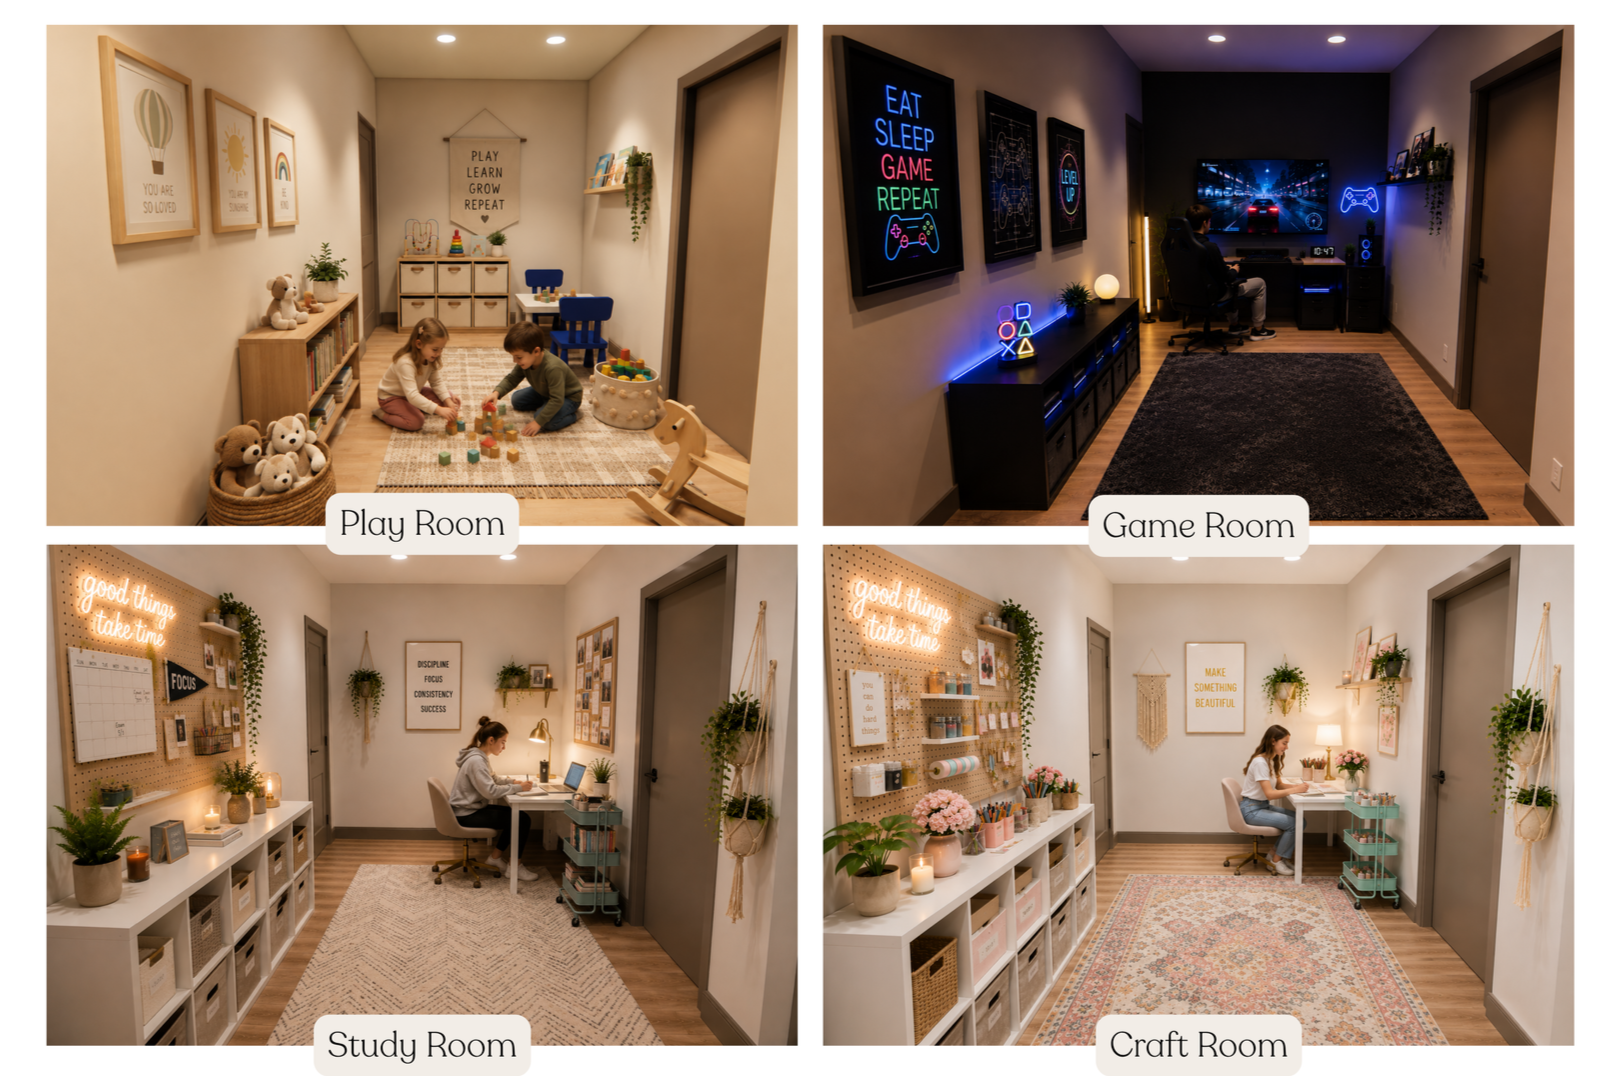
At the entrance of the wing is a shared gathering space that can become whatever your family needs it to be. In the early years, it might be filled with toys and building blocks. As children enter school, it can transition into a homework area or craft room. Teenagers may claim it as a gaming lounge, movie room, or hangout space where friends naturally gather.
The best part? The space doesn't need to be renovated as your family grows—it simply grows with you.
The Wellness Room
One of my favorite spaces in the Cashmere Home Plan is the room I'm calling the Wellness Room.
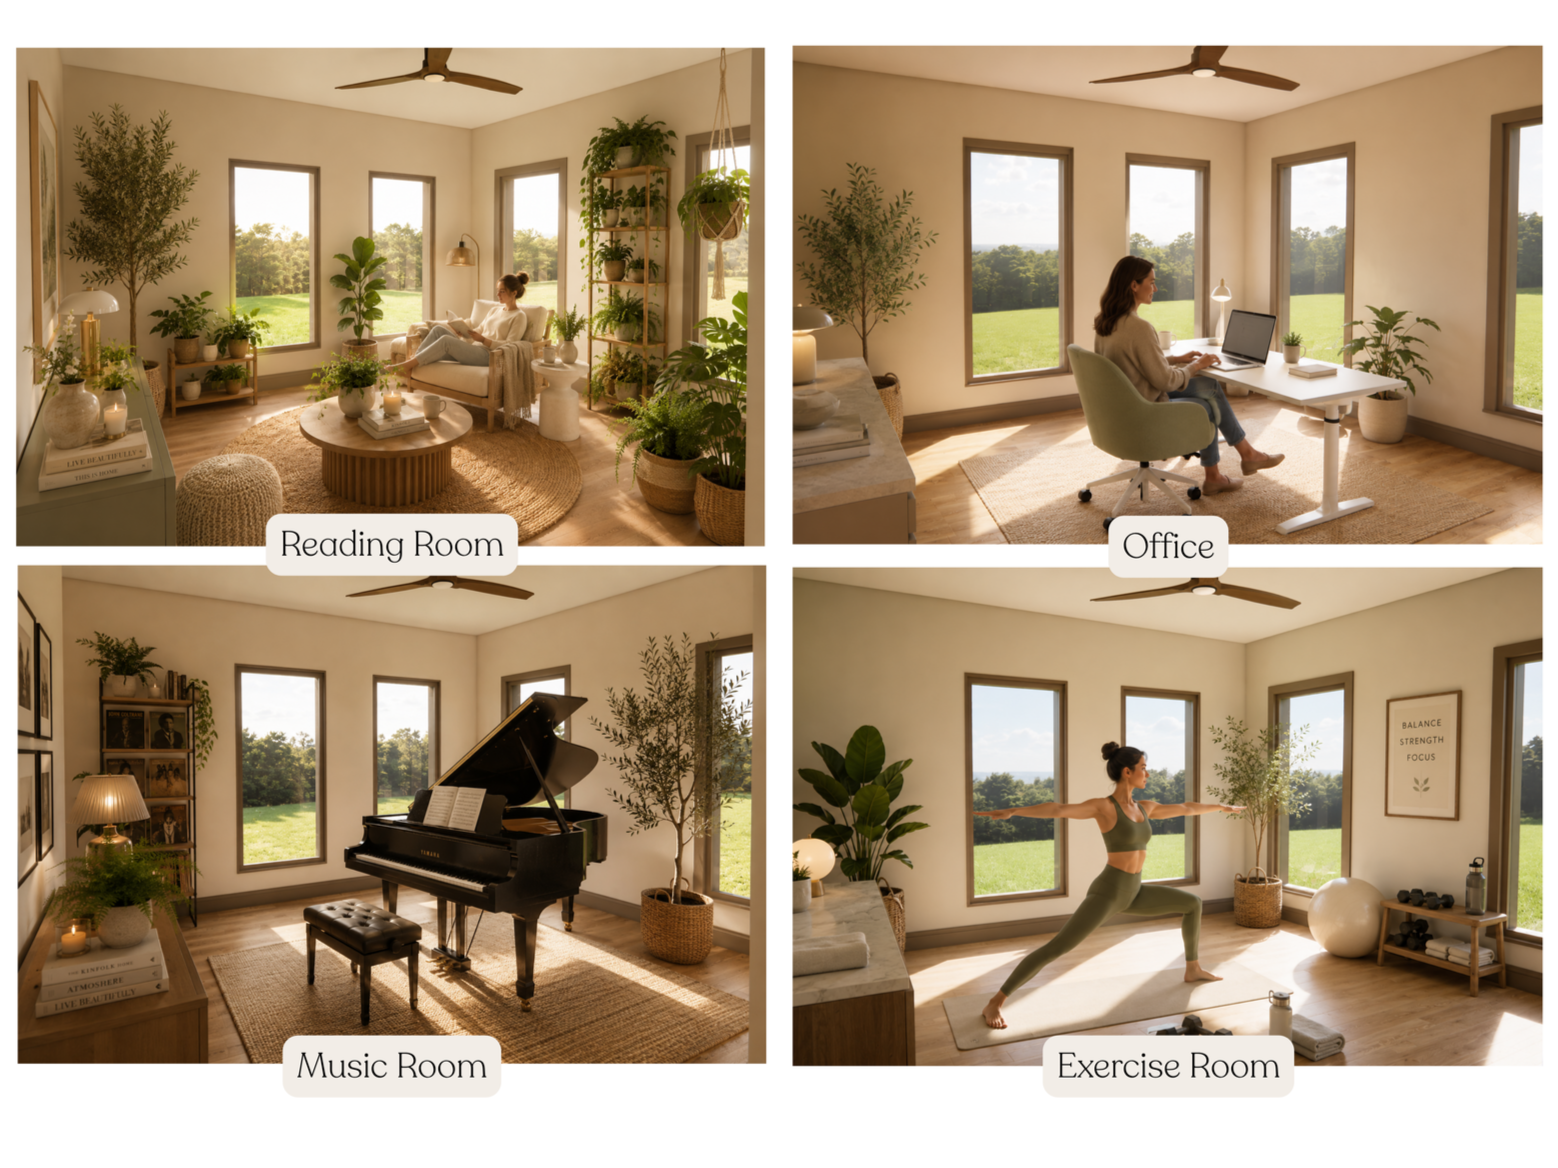
Surrounded by windows that invite natural light and outdoor views inside, this room was intentionally designed as a peaceful retreat from the busyness of everyday life.
Maybe it's a yoga studio.
Maybe it's a quiet reading room filled with plants.
Maybe it's a music room, home office, meditation space, or simply another place for family and friends to gather.
There isn't a wrong answer.
The room is intentionally flexible because every homeowner defines wellness differently.
One More Flexible Space
Cashmere also includes an additional flex room that quietly supports whatever season of life you're in.
Today it may be a hobby room.
Next year it may become a nursery.
Later it could serve as a storage room, guest room, or even caregiver sleeping quarters if a family member ever needs additional support.
Its purpose isn't fixed—and that's exactly the point.
Hidden Storage That Makes Everyday Living Easier
Great design isn't just about beautiful spaces—it's about making everyday life simpler.
That's why Cashmere includes a hidden walk-in pantry, keeping small appliances, groceries, and everyday clutter tucked away while allowing the kitchen to remain clean and welcoming.
Throughout the home you'll also find generous storage designed to support real families—from the laundry and mudroom to bedroom closets and built-in organization that help everything have its place.
A Hidden Safe Where It Belongs
One detail you'll find in most GOAT Homes plans is a discreet safe location integrated into the primary closet.
Important documents, passports, heirlooms, valuables, and emergency cash should be easy for homeowners to access—but not something visitors immediately notice.
By thoughtfully incorporating concealed safe storage into the design, homeowners can enjoy an added layer of convenience, organization, and peace of mind without sacrificing valuable closet space.
Designed for Real Families
When all four bedrooms are occupied, the Cashmere Home Plan could easily be home to six or more people.
That also means six different personalities.
Six different hobbies.
Six different schedules.
Six different ideas of what "home" should feel like.
That's why I believe homes need more than bedrooms and bathrooms. They need places to create, work, exercise, relax, play, gather, and simply be.
The Cashmere Home Plan was intentionally designed to provide those spaces without making the home feel oversized or wasteful. Every room has a purpose today—and the flexibility to serve a completely different purpose tomorrow.
Because at GOAT Homes, I don't just design houses.
I design homes that are Guided. Optimized. Accessible. Timeless.